Company: ServiceMaster of Edmonton Location: Alberta, Canada
Project Name: Alberta School Board Insurance Exchange Catastrophic Overland Flooding
At the end of June 2013, a catastrophic overland flooding decimated many communities in Southern Alberta. Thousands of buildings were lost to the flooding, including numerous properties insured through the Alberta School Board Insurance Exchange (ASBIE) program. Six structures belonging to Foothills School Division (FHSD) and three structures belonging to Christ the Redeemer Catholic Schools (CRCS) in High River, Alberta, were among these.
After being contacted by the insurance adjuster, Senior Project Manager Wade Meyer worked on a plan, which included placing a 200-man self-sufficient labor camp in or near the town with the sole mandate to mitigate and restore damaged school facilities.
Because little to no information was available — the town was a restricted area, and the only military, law enforcementment and emergency utility providers were allowed access — the ServiceMASTER team relied heavily on aerial footage and crude damage reports made by residents prior to evacuation.
There were tens of thousands of displaced citizens, devastated communities with little or no utility service, and thousands of projects running simultaneously, which saw a worker influx from the furthest reaches of North America. Finding local staff or accommodations to undertake a massive restoration effort simultaneously to seven school division structures was not possible. The plan was accepted, and a tremendously large mobilization of forces, equipment, and facilities began.
Though the restoration of each building faced its unique challenges, these three were the most severely damaged:
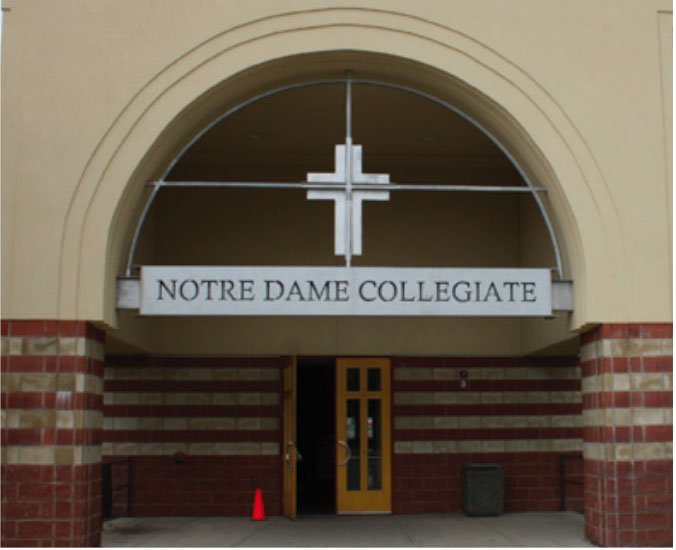
• Notre Dame Collegiate Institute: To the untrained eye, it looked like a little water and silt on the floors that merely required a floor mop and airing out. In actuality, the school was damaged severely by that water that barely would have crested the sole of your boot. Upon entry, it was immediately known that the secondary damages in the school had impacted almost all porous finishes. Thermal hydrometers showed humidity levels exceeding 70 percent at room temperature. Moisture meters showed water saturation in dry-wall and hygroscopic finishes throughout. Ceiling tiles were sagging, and you could trace sprinkler lines in the air plenum from condensation drips. Damage was severe, and thorough demolition of damaged finishes below the 8 feet mark was ordered, followed immediately by a rebuild.
To the untrained eye, it looked like a little water and silt on the floors that merely required a floor mop and airing out. In actuality, the school was damaged severely by water that barely would have crested the sole of your foot.
During the tear-out, additional damages were uncovered on the backside of all the millwork throughout the school, and the most problematic was that the exterior drywall sheathing was moldy in the wall cavity. Affixed to the exterior of the sheathing was a vertical girt network with spray foam insulation encapsulated by masonry and stucco. The microbial impact on the sheathing added months and hundreds of thousands of dollars to the scope of work.
• Holy Spirit Academy (HSA): HSA was easily one of the most damaged commercial or institutional structures in the High River. A small area of town did not drain and was underwater for an additional two weeks, and this building was in the middle of that area. Five feet of standing stagnant water and the resulting humidity ruined all building finishes. Upon entry, we determined that there were air quality hazards in this structure that included elevated CO2 levels, lower than adequate O2 levels, and risk of H2S and CH4 exposure. The initial entry was made in S.C.B.A and gas readings were conducted. The school was ventilated prior to entry.
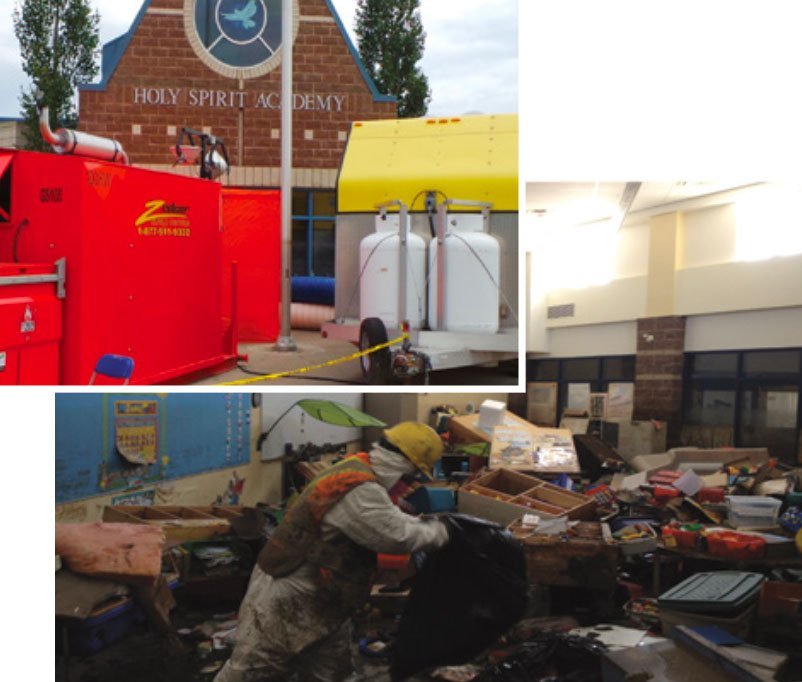
Our initial mandate was to mitigate secondary damages to the unaffected structures. In this case, a conventionally framed roof joist system with laminated veneer lumber beams, truss joists, and I joists enclosed in the air plenum above the ceiling finishes were at risk for mold and failure (or “creep”) due to humidity.
After putting engineering controls in place to manage humidity and air quality, the school was assessed to see if it was salvageable. Geotechnical reports were reviewed by engineers, and core samples were drilled from inside the school and around the foundations on the exterior. Structural engineers reviewed the project, and the school was assessed for foundation movement. Selective demolition was directed by engineers, and some invasive testing was performed on the various wall assemblies to gauge the impact of the damages from a structural and environmental standpoint.
The entire contents of the building floated and settled as the water subsided, leaving behind a muddy mess.
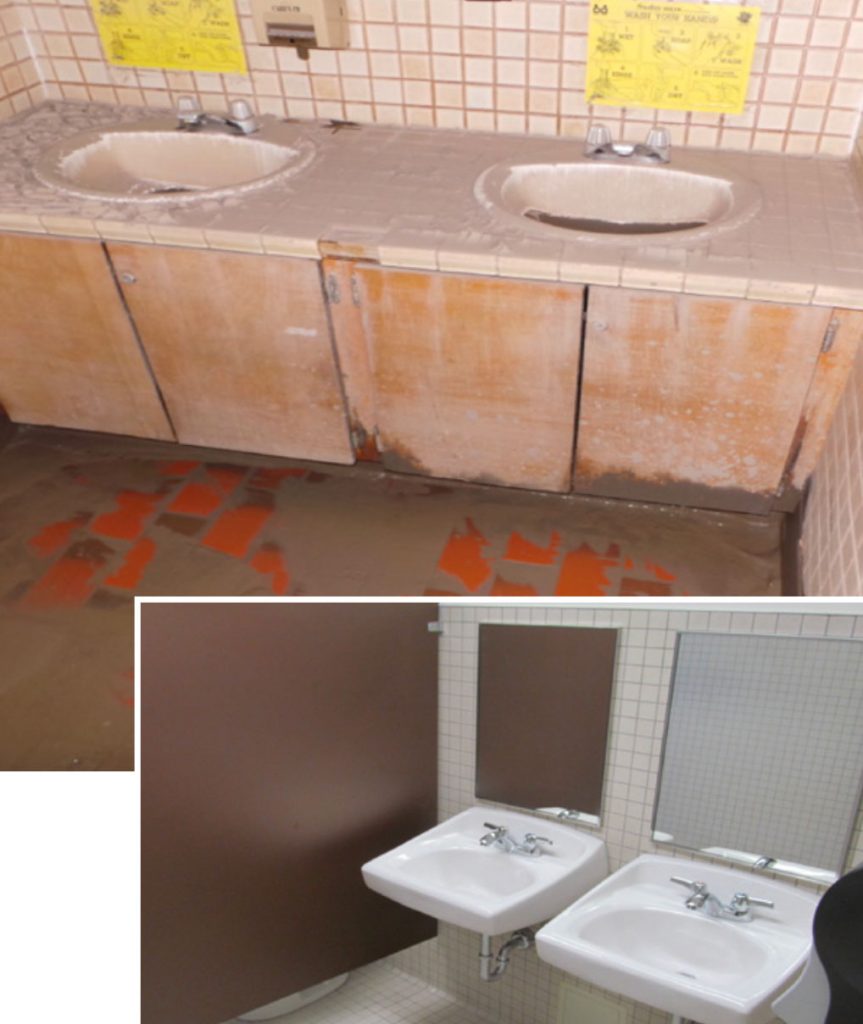
Spitzer Elementary: Approximately four feet of floodwater inundated the basement that contained classrooms, bathrooms, storage areas, the server room, and the mechanical and electrical infrastructure for the entire three-story wing of the school. Similar to other severely flooded buildings, the entire contents of the building floated and settled as the water subsided, leaving behind a muddy mess. Desks, chairs, paper, books, and utensils littered the basement level covered in four inches of silty mud.
Mitigating steps required the separation of the affected area from the unaffected portions of the school by using engineering controls and containment barriers. Temporary power was installed, and a desiccant was used to dry the structure. All damaged contents were removed, listed, and disposed of.
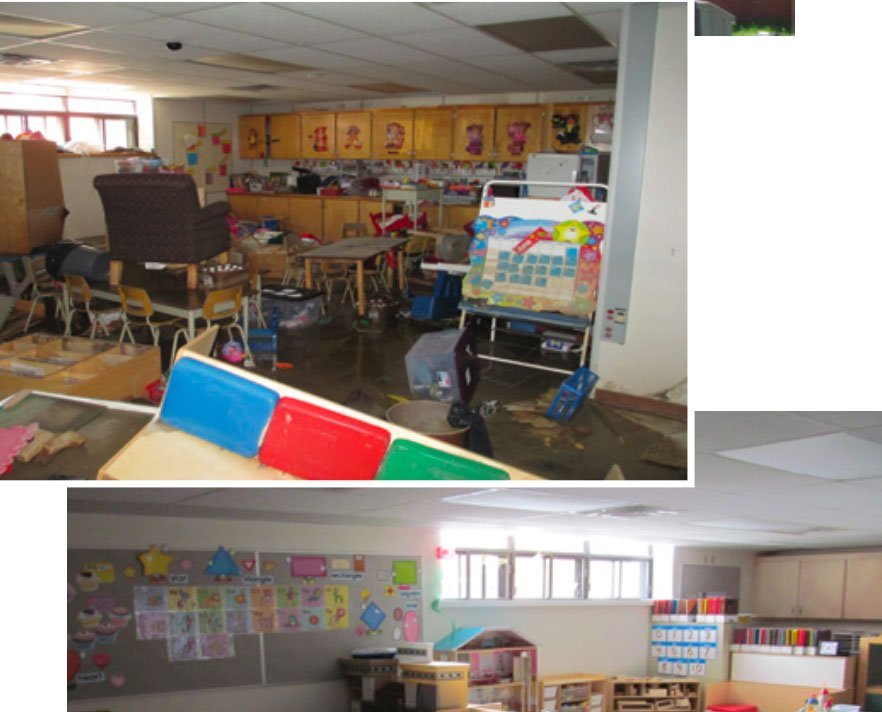
A complete gut was required in the lower level, and all doors, boilers, walls, electrical panels, smart boards, pneumatics, server trays, and millwork were lost. By losing the mechanical and electrical from the building, a substantial project ensued, with engineering and design leading the way. The structure was reviewed, and some flaws in the 110-year-old foundation were corrected. Code analysis was undertaken, and the entire HVAC system was redesigned. High-efficiency boilers and domestic hot water was added, A/C was added to the wing, as well as the restoration of modern finishes.
Company: WINNER Durham
Location: Ontario, Canada
Project Name: Fairview Lodge Nursing Home
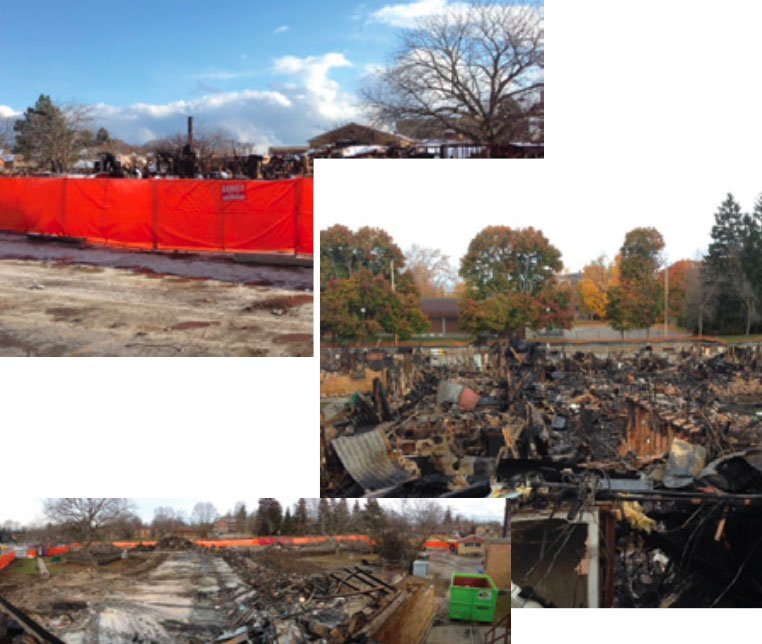
On Oct. 27, 2014, a fire ripped through the Fairview Lodge nursing home in Whitby, Ontario, causing 192 residents to evacuate. The next day, property restoration specialists at WINNER Durham met with the local fire department and municipal representatives to discuss plans for the cleanup, specifically document recovery and structural demolition asbestos remediation.
“Our team immediately mobilized on Oct. 31, where we began to clear contents and documents from parts of the building that were still safe and standing,” says Mitchell Caron, WINNER Durham estimator/project manager. “This was crucial as a lot of documents were important government medical records, and the contents were the residents’ valuable belongings. We worked closely with the municipality, the residents, and their families to coordinate the handover of their personal contents — for all 192 residents.”
Not too long after, they began the structural demolition of a portion of the building that was leveled by the fire. During this period, they also had to retain a specialty environmental contractor to pump out eight 52-feet tractor trailer’s worth of oil-contaminated water.
Company: Network Restorers Location: Australia
Project Name: RSL Club
After a severe hailstorm in Chinchilla, Queensland (a small secluded town located four hours outside of the Brisbane central business district) produced cricket-ball-sized hail, a Returned and Services League (RSL) club received excessive amounts of damage.
The large hail damaged the roof and, subsequently, allowed rain to enter the structure, resulting in sporadic water damage throughout the building. The club consists of a bistro, pokies room, sports bar, kitchen, bathrooms, and three convention rooms — all of which received water damage — with a total floor size of 1,500 square meters.
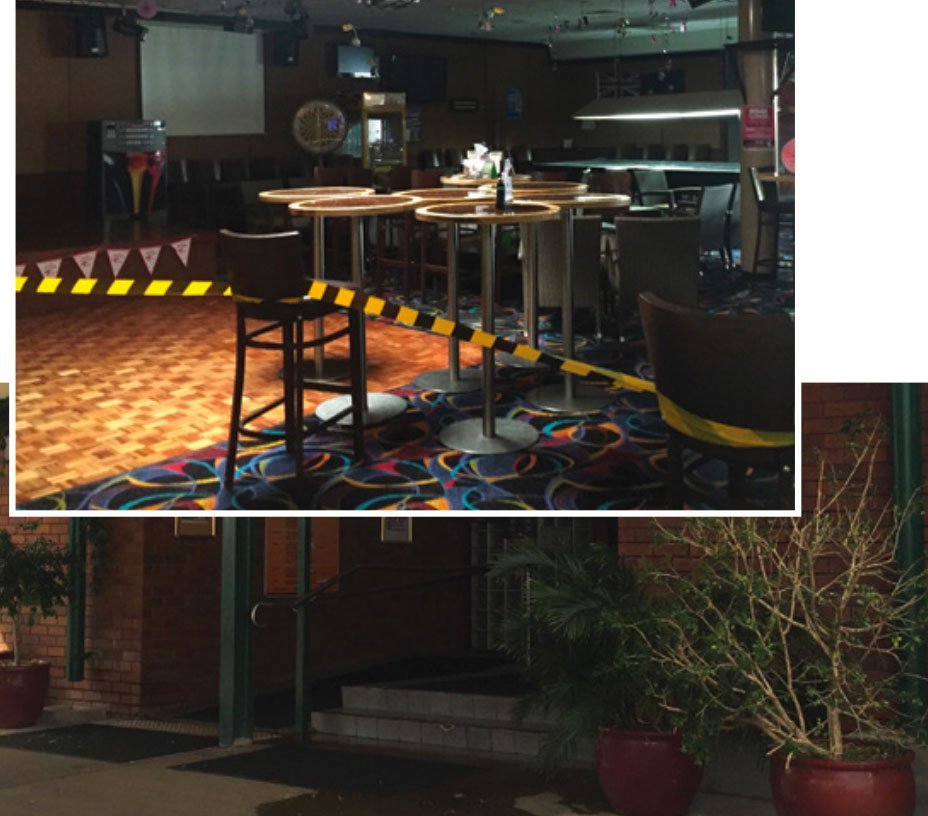
The flooring consisted of high-end commercial-grade carpet valued in excess of $300,000. There was a large presence of saturated plasterboard walls and ceilings. Network Restorers conducted controlled removal of such hazards and planned demolition in order to facilitate its drying plan.
“We were engaged to ensure that the business remained in operation whilst returning all affected materials to their dry standard,” says project manager Rocky Larsen.
Nearly 100 pieces of drying equipment were installed, and comfortable environmental conditions were maintained. The carpet had horse-hair underlay in multiple rooms and required removal, while the other carpeted areas were able to be restored with an in-place drying strategy.
“As business interruption was a major concern with this claim, we managed to return the structure to its dry standard within five days through a detailed structural drying strategy,” Larsen adds.
Company: Carpet Care Services Pty Ltd Location:Australia
Project Name: Faith Baptist Church
After a severe storm, Faith Baptist Church experienced a substantial amount of flooding. The church is comprised of two auditoriums covered in 1,100 square meters of Axminster carpet, which had been flooded with water ingress through roofing and doorways.
Chris Higgs, corporate account manager at Carpet Care Services, says: “Within 80 minutes, we were on site with two water extraction units and water claws, followed by one further unit and more than 50 units of drying
The biggest challenge/ opportunity in the industry is the commoditization of the works conducted by the restoration businesses within the chain.
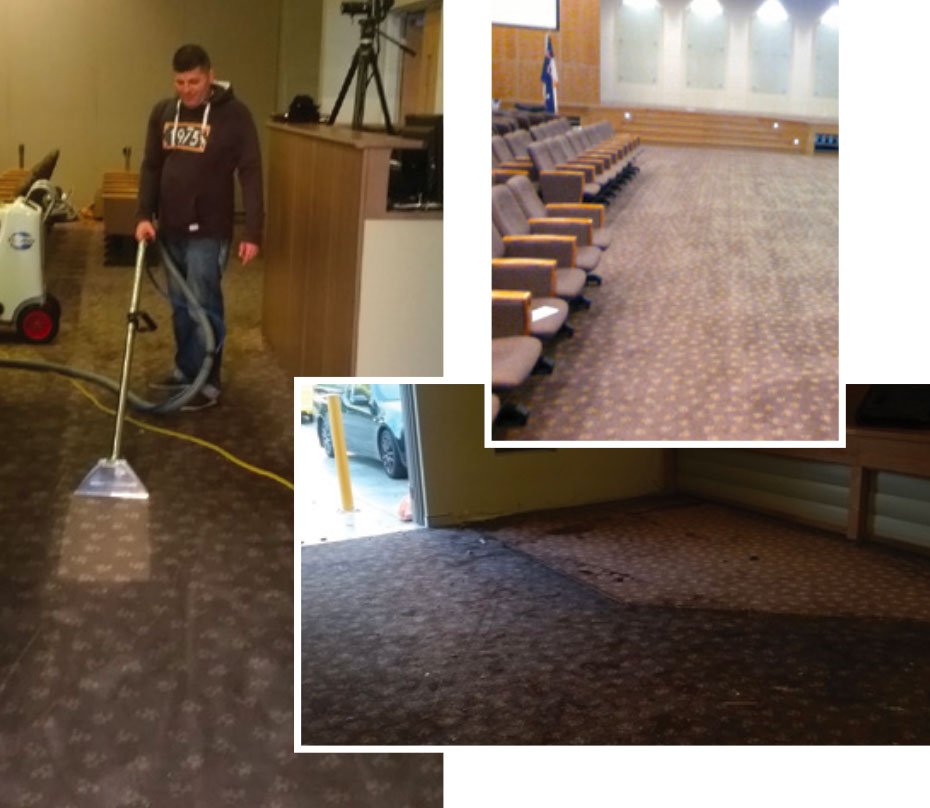
equipment. Over eight hours, we had extracted around 10,000 liters of water, and drying equipment was left in place for an additional three days.”
Inspection of the carpet after this time showed minimal shrinking or color deterioration. They were then able to replace the underlay and re-stretch the carpet back into place.
As a result of over-resourcing in terms of people and equipment for a project of this nature, Higgs said, they were able to save the carpet. With a replacement cost of over $200,000 AUS alone, Network Restorers saved the insurance a net $180,000. In addition, the church was able to hold services six weeks sooner than projected. Other project management services provided included steam cleaning of 800 seats, specialized stain removal, removal, storage, and repair of the grand piano, and test and repair of electrical and AV equipment.
“The biggest challenge/opportunity in the industry is the commoditization of the works conducted by the restoration businesses within the chain,” Higgs said. “The insurance companies do not always see the value that good restorers add to both the customer experience and their overall financial exposure. As a result, the industry is going through a significant price squeeze, which will change the shape of the industry in the coming years. However, diversifying services is one way we believe that the industry can survive this cost pressure, demonstrate the true value of effective restoration, and attract more profitable markets, sectors, and services for the business.”
Company: Steamatic
Location: Victoria, Australia (Rochester) Project Name: Dairy Facility Flooding
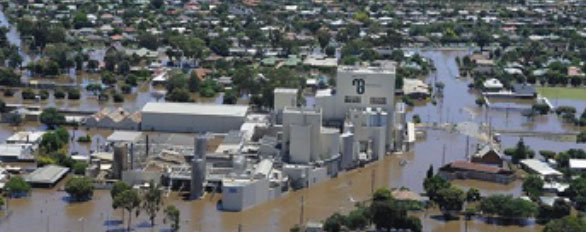
Regional flooding resulted in 600 to 1,200 mm of contaminated waters entering a major dairy facility. The total building area affected was in excess of 43,000 square meters. This facility is the main employer in the region, and closure would have created financial hardship for the region and the potential loss of its major export market (Japan) would have closed the site.
Steamatic’s project team responded within 48 hours to commence initial bulk decontamination and debris removal. The team installed desiccant dehumidifiers throughout the facility to stabilize the environment and dry structure. In addition, it identified all materials that could not be returned to acceptable pre-loss condition, and then removed and disposed of the same.
The entire facility was cleaned and decontaminated (in some areas more than 80 meters high), along with all production lines. Steamatic also worked with local and Japanese hygienists to ensure all areas passed rigid hygienic guidelines and successfully reopened the facility within six weeks. RIA
Related Posts