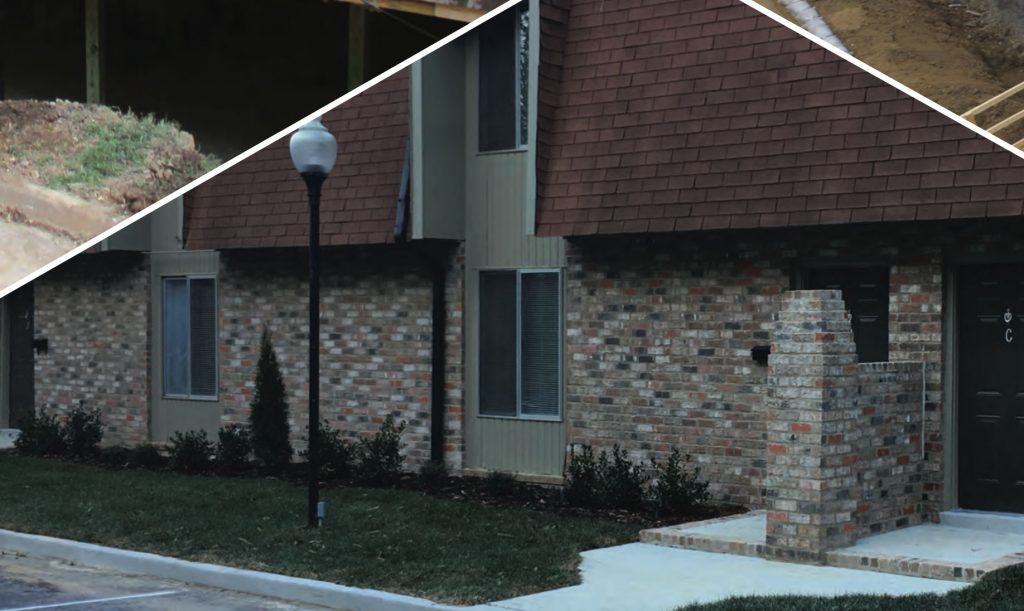
Sharp, Robbins and Popwell LLC turns a story of tragedy into triumph and captures the Phoenix I Award for Reconstruction.
It was reported that Hurricane Harvey was the most expensive storm on record, dumping more than 40 inches of rain in parts of Texas and causing nearly $200 billion in damage. This is a story of how one contractor leaned on its expertise, ingenuity, and a bit of expediency to help local residents rise above the storm.
Remnants of the storm slammed into Middle Tennessee as a tropical depression late on the evening of August 31, 2017. The Tennessee Emergency Management Agency reported that some areas of Nashville received upwards of 10 inches of rainfall within 24 hours, causing power outages, road closures, and flash flooding.
The Highland Rim is a region of hills and valleys lying just west of the Cumberland Plateau and completely surrounding the city of Nashville. Many of the areas that were hardest hit sit at the base of the city’s hilly terrain and near many of the area’s scenic rivers and streams. Post Ridge Apartments is a complex that rests at the foot of a steep hillside just outside the state capital city of Nashville.
As Harvey barreled into town, the deluge ensued. Heavy rainfall saturated the ground and quickly began to accumulate. Raging water carved its way down the hillside with increasing momentum, delivering a river filled with limbs, debris, and sediment, which made its way to the apartment community situated below.
The overwhelming volume of water and debris quickly overran and clogged the drain inlets around the parking areas near Building 6, an eight-unit, fully occupied two-story apartment building. The torrent of rising water caused rapid erosion around the base of the building, compromising almost 50 percent of the structure’s concrete footing and concrete masonry unit (CMU) foundation wall on the front elevation of the structure. The weakened foundation wall was overcome by the rushing water, ultimately collapsing and washing into the building’s basement along with tons of silt and debris.
With little to no structural support along with the intended (and now collapsed) load-bearing wall, almost one-half of the occupied building was forced into a cantilevered state atop five, 3-1/2″ tube steel columns only designed to serve as mid-span support. The over-load conditions caused them to compress and bow under the full weight of the building. Along with the exterior foundation wall (and as a result of its failure), much of the brick veneer collapsed into the basement area. It became apparent that the possibility for total structural failure was not only real but imminent.
ON THE SCENE
Sharp, Robbins, and Popwell LLC (SRP) received the initial emergency response call early in the evening, shortly after the damage was reported to the onsite management staff. Upon arrival, the team quickly assessed the situation and consulted with the ownership group. They advised owners of the impending danger to residents currently occupying the building and the life safety concerns moving forward. The entire north half of a 19,000-square-foot, two-story apartment building was literally teetering on the brink of disaster.
“We quickly realized that SRP’s emergency response and solution-based thinking were the only things keeping Building 6 from collapsing into its own basement,” says superintendent Jere Shipley.
The overarching goal for everyone involved was safety. The team at SRP worked through the night assessing the damage and securing the premises. With the help of the ownership group, residents were evacuated from their units as quickly and carefully as possible.
A PHASED APPROACH TO RESPONSE
The management team and ground crews worked intently to secure the site and coordinate recovery efforts. At daybreak, crews were on-site staging materials and equipment in preparation for stabilizing the crippled apartments. Collaborating with a trusted structural engineer, a three-part reconstruction plan was discussed and agreed upon. The design and repair method consisted of the following phases:
- Phase I − Immediately shore and stabilize the building
- Phase II − Carefully raise the structure to its original position
- Phase III – Perform corrective repairs to return the building to its pre-loss condition By mid-morning, steel support assemblies had been fabricated and anchored firmly in the parking area.
Two W6X18 wide flange steel beams were slid into the basement area beneath the sunken exterior wall, supported by the newly assembled steel bracing, and bolted directly to the concrete basement floor.
“It is a story of triumph, and the building stands as a monument to teamwork.”
After lunch, additional bracing was erected across the rear of the building to further stabilize and support the weakened structure. Crews utilizing specialized equipment began mucking out from beneath the building. Mini skid-loaders and excavators cleared out approximately 20 dump truck loads of silt and debris from the heavily impacted basement area. The porch slabs and underlying soil were removed from the front elevation of the building to provide for additional equipment access and debris removal.
Once the basement area was clear, teams installed additional support columns in preparation for raising the building. Steel beams supported by reinforced CMU columns were installed beneath the building’s suspended floor framing to distribute and carry the immense dead load of the distressed structure. At this point, a comprehensive inspection and damage assessment of the building’s structure and interiors could be performed.
With temporary shoring in place, crews positioned 100- ton cylinder jacks beneath the steel support beams. As the building was slowly and systematically elevated, temporary 6×6 pressure-treated wood columns were installed to ensure both plumb and level conditions. While crews excavated and dug trenches for the new footings, trucks began delivering materials for the new foundation and reinforced the CMU wall.
Just as permanent foundation repairs were well underway, Hurricane Irma threatened the Mid-South with a second round of severe weather and additional flooding. In response to the predicted storm, additional site work was performed to direct water away from the building. Rows of sandbags were installed to minimize the potential for damage to the partially completed foundation wall while downspout extensions were added to prevent flooding
of the open trenches. A temporary retention pond area was excavated just off the existing parking area in order to provide for the slowing of run-off from the adjacent hillside. Additionally, around-the-clock watch was established, and generators and trash pumps were staged in advance of the predicted heavy rains.
As the storm passed, provisional efforts proved to be well-timed and highly effective. With the exception of
a soggy project site, all work was able to immediately resume. It became evident, however, that the existing site storm drainage system was insufficient. The team again consulted with the ownership group and advised that a new French drain system was needed across three sides of the building to carry away any surplus groundwater. By the following afternoon, the remaining earth was excavated, the exposed foundation waterproofed and a new drainage system installed. After backfilling and compaction had been completed, the additional work only delayed the overall progress by one day.
It was at this point that tension between the residents and the ownership group had intensified. Having been forced to abandon all their belongings, the occupants understandably argued for access into their homes.
As foundation repairs were being finalized, temporary walkways were constructed to allow residents back into their units to retrieve valuables and essential items until all remaining cosmetic repairs could be completed. Providing temporary but safe access to their units appeased the residents and greatly contributed to the overall success of the project.
According to project manager Clay Knisley, the major factors to success at Post Ridge included the determination and dedication of the Sharp, Robbins, and Popwell Nashville team; an understanding of the customer’s needs to return these families’ homes to a pre-loss condition without causing harm or further damage; a continuous commitment to excellence in our market; a support network that extends from Metro Code Enforcement to our vendors, a direct result of years of good relations and working hand in hand; and support from the ownership of SRP.
AFTER THE STORM
Altogether, the cost for emergency reconstruction and associative non-structural repairs was minimal (roughly $280,000) compared to the overall cost of rebuilding. Had any phase of the project failed, the cost to demolish and rebuild the two-story complex would have exceeded $2.75 million. These figures only take into account the property damage aspect of the loss; the other variables are incalculable.
“Never lose focus,” says Knisley. “When faced with almost impossible odds, remember exactly what we (in the restoration industry) are here to achieve. Our job is to take every tragic situation and turn it into a success story.”
In the end, Post Ridge could have been a story of untold tragedy; a distressed complex collapsing in on itself as floodwaters ripped through the structure’s foundation. Instead, it is a story of triumph, and the building stands as a monument to teamwork. In less than two weeks,
all foundational reconstruction had been completed without having to permanently relocate a single resident. Within another 30 days, the cosmetic and interior restoration was also complete. Expediency, expertise, and ingenuity prevailed.
“Knowing that SRP was successful in our efforts to keep Building 6 from collapsing is a great feeling,” says Knisley. “To win such a prestigious award in the process is like winning the lottery while you are on vacation! There is no higher honor in this industry.”RIA
Related Posts